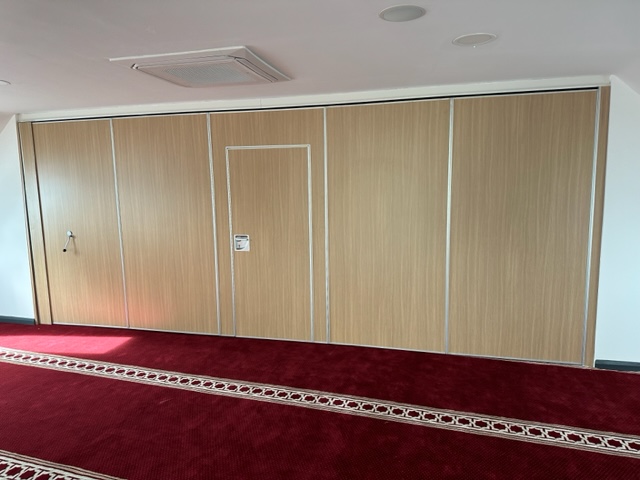
Top hung moveable wall system
Timber hinged floor supported
Glass system top hung with 100mm profiles.
External Thermally Broken Aluminium.

Our Lady of England Priory

Back to blog
Case Study Info:

Case study category Monoglass
Client Lady of England Priory
Location Storrington, West Sussex
Architect John Alexander
Project Managers Kithurst Construction Ltd

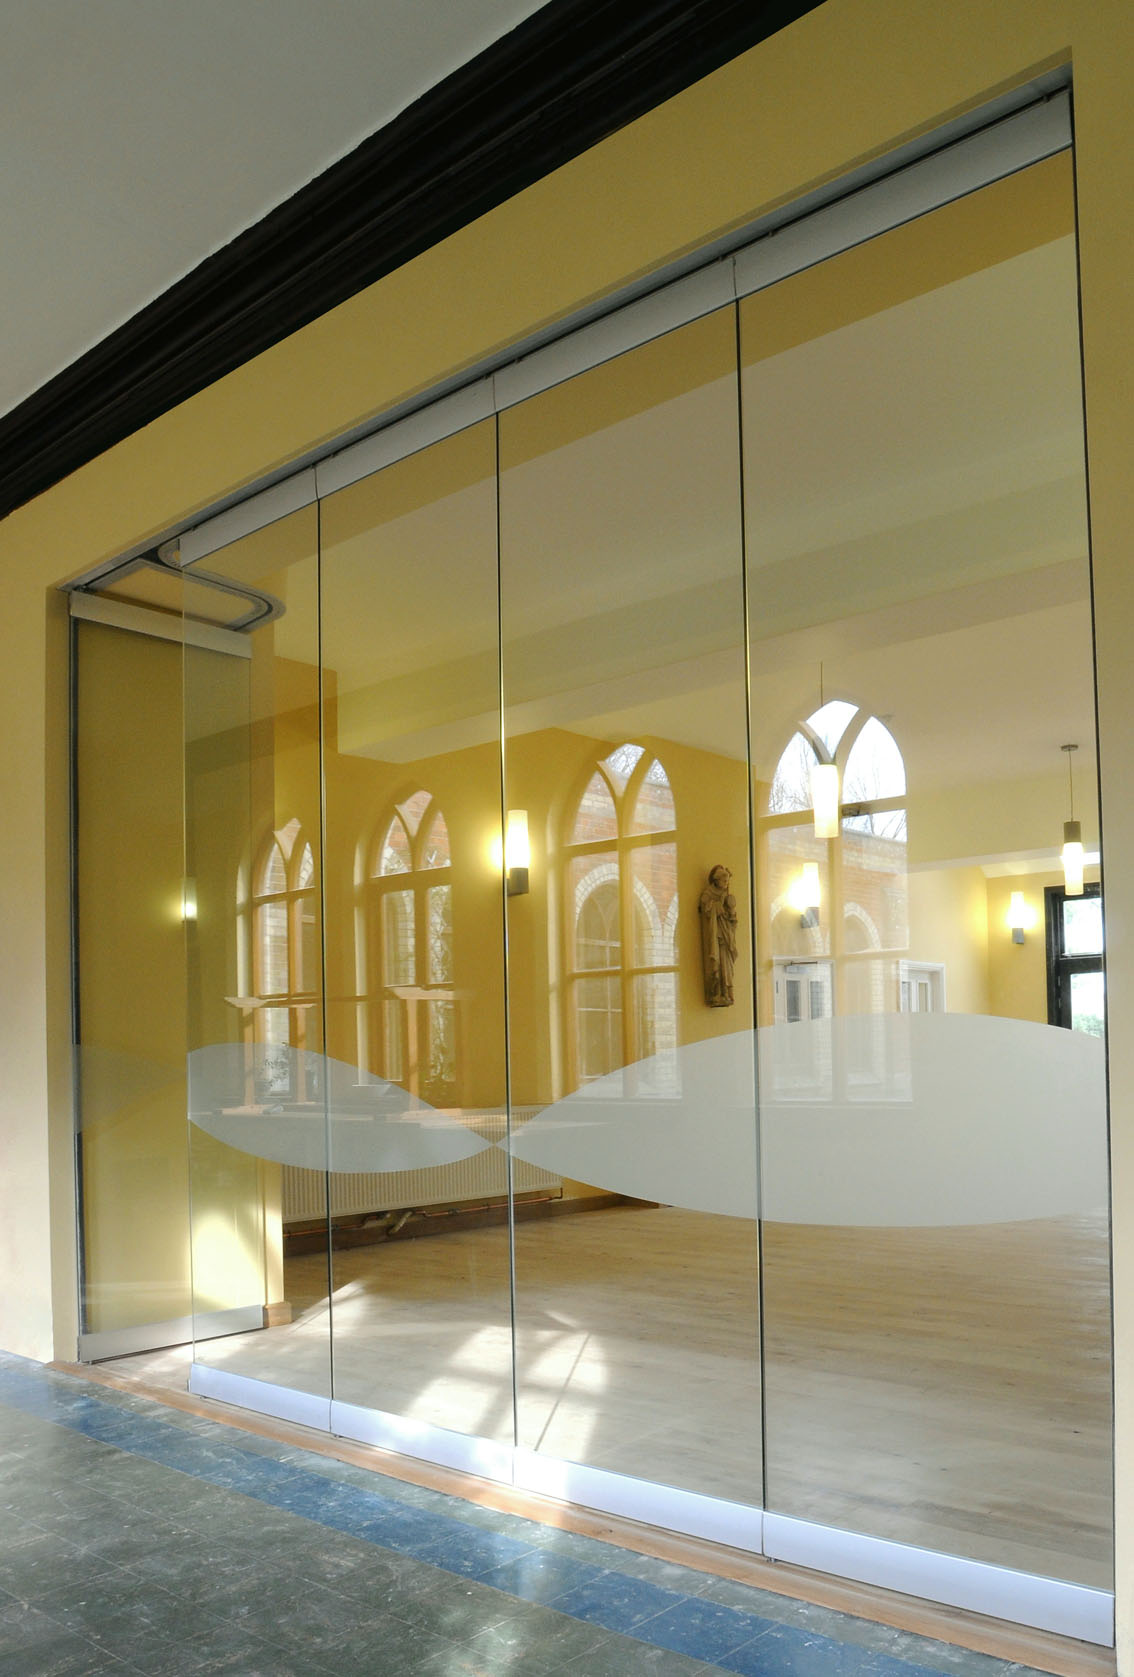
Introducing contemporary features into a historic building requires careful consideration to enhance rather than compromise the character of the space. At Our Lady of England Priory in Storrington, Becker worked with the client to achieve exactly that.

A sliding folding Monoglass partition was installed to allow natural light to flow from the central courtyard into the refurbished refectory. When the glass wall is in position, access is provided through a pivoting first panel that functions as a conventional door. With all panels stacked away, the refectory opens directly onto the inner cloister, creating a seamless connection between old and new.

Learn more about our products and services by visiting Becker Sliding Partitions.
The Deck at The National Theatre

Back to blog

Case Study Info:

Case study category Monoglass
Client The Royal National Theatre
Location South Bank, London
Architect AEM Studios
Project Managers National Theatre

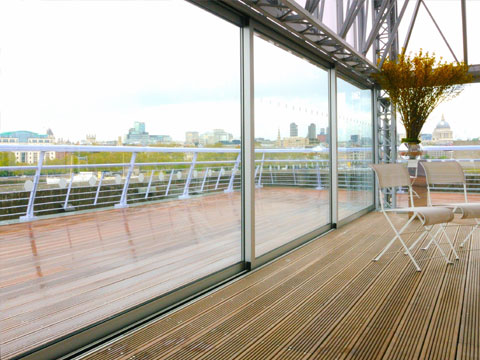
The National Theatre describes The Deck as “a brand-new summer function space” with one of London’s most iconic panoramic views across the Thames. Designed as a glowing cube with a distinctive inside-outside feel, the venue makes the most of its unique 90-degree vantage point.

Becker contributed to this exciting project by installing the Sunflex SF99/155 system, consisting of six large sliding glass panels. Configured with three panels meeting another three at 90 degrees, the system allows all panels to slide back, seamlessly opening the internal function space onto the terrace. This ensures The Deck can offer a flexible, light-filled environment for events in a truly spectacular setting.

Learn more about our products and services by visiting Becker Sliding Partitions.

NHS Ealing, Clinical Commissioning Group

Back to blog

Case Study Info:

Case study category Monoglass
Client London Borough of Ealing
Location Perceval House, Uxbridge Rd, Ealing
Architect Pellings LLP, Bromley, Kent
Project Managers Sherman & Company (Ealing) Ltd

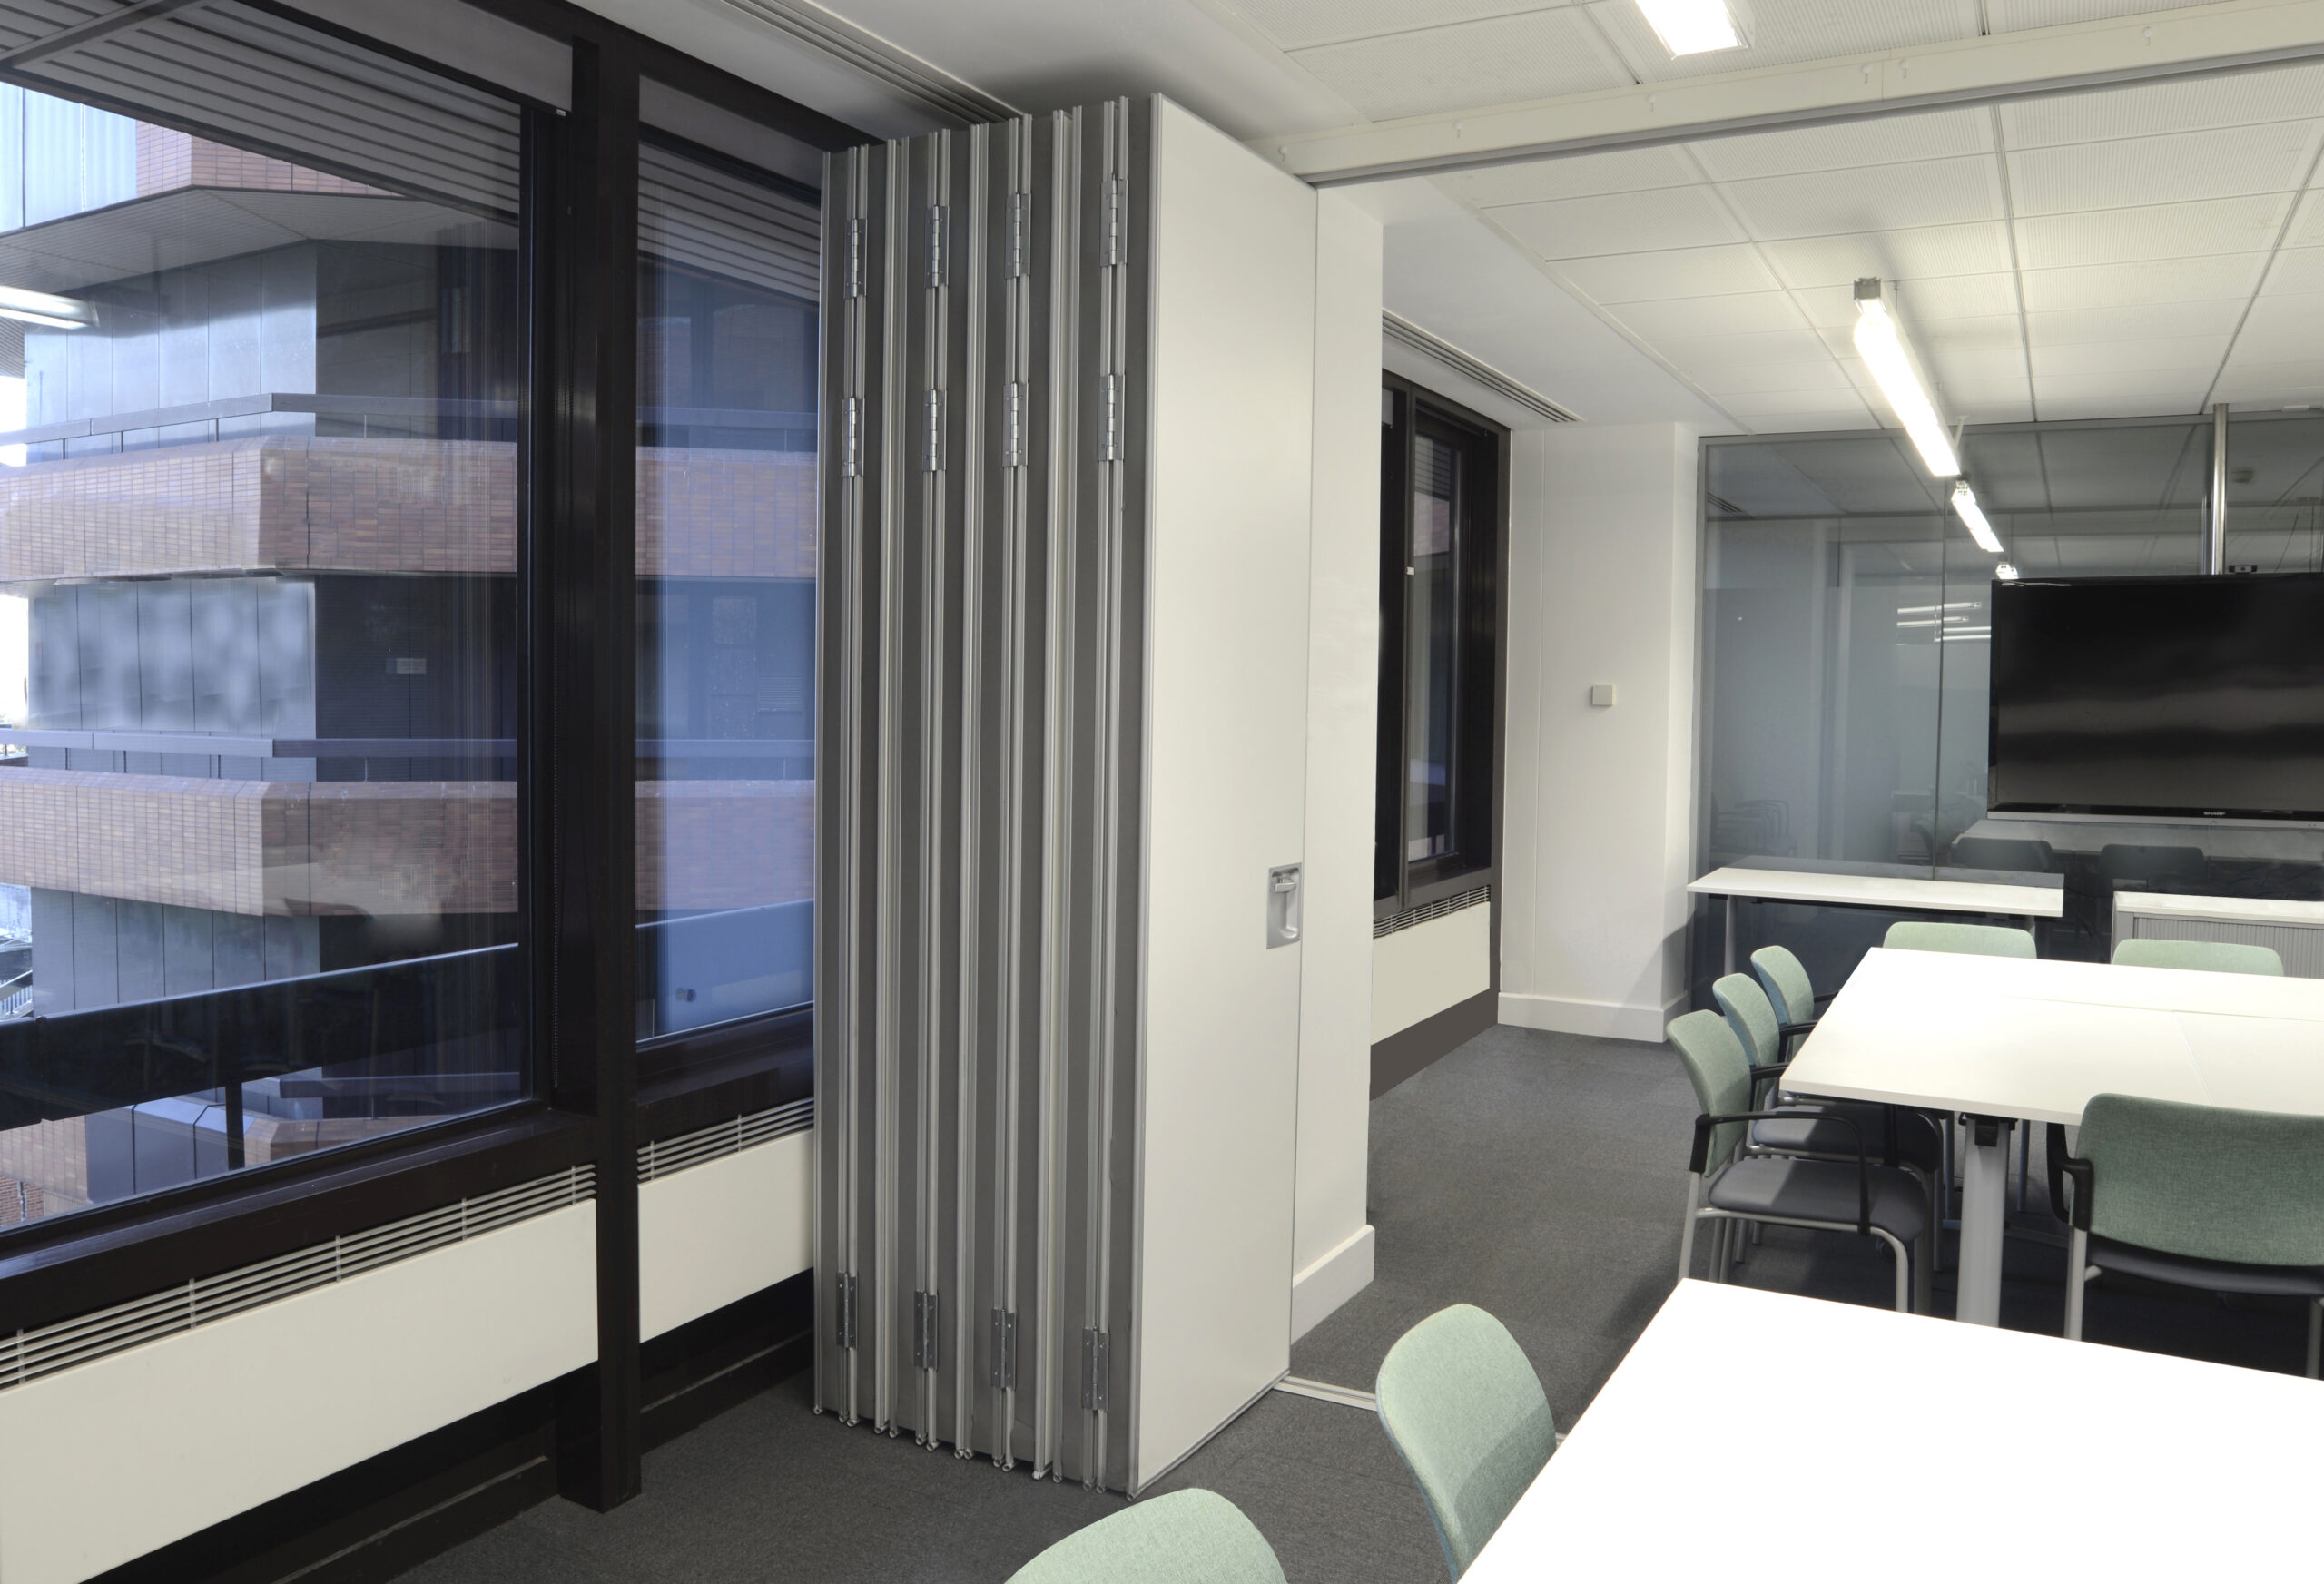
Our SM3 hinged panel acoustic folding wall was installed at NHS Ealing to provide maximum flexibility in the boardroom. The layout of the room was carefully planned to facilitate easy re-arrangement of the furniture. This allows the room to be configured as a single large conference space, or divided into two smaller meeting areas, with furniture rearranged to suit each layout.

Learn more about our products and services by visiting Becker Sliding Partitions.